Electrical Considerations For New Builds In Atherton
Good electrical planning for a new build starts well before the walls go up. From power-point locations and dedicated appliance circuits to switchboard capacity and future technology, making these decisions early helps create a safer, more practical home while reducing the risk of expensive electrical changes later. For homeowners and builders, involving an experienced electrician in Atherton during the planning stage also means the electrical layout can develop alongside the building design, rather than being treated as an afterthought.
Why Electrical Planning Matters for New Builds
Electrical planning affects how comfortably and efficiently a home works every day. A floor plan may show where each room sits, but an electrical plan determines where you can plug in appliances, charge devices, install lighting, run air conditioning and connect essential household equipment. Working with a licensed electrician Atherton builders and homeowners can coordinate with from the earliest stages helps identify practical requirements before construction progresses too far.
Consider the kitchen as an example. The electrical requirements depend on the planned position and specifications of appliances such as the oven, cooktop, dishwasher, refrigerator and rangehood. Changing these positions after wiring or cabinetry work has begun can create unnecessary complications.
Planning should consider:
- Power-point locations and quantities
- Interior and exterior lighting
- Kitchen and laundry appliances
- Air conditioning and ventilation
- Hot water systems
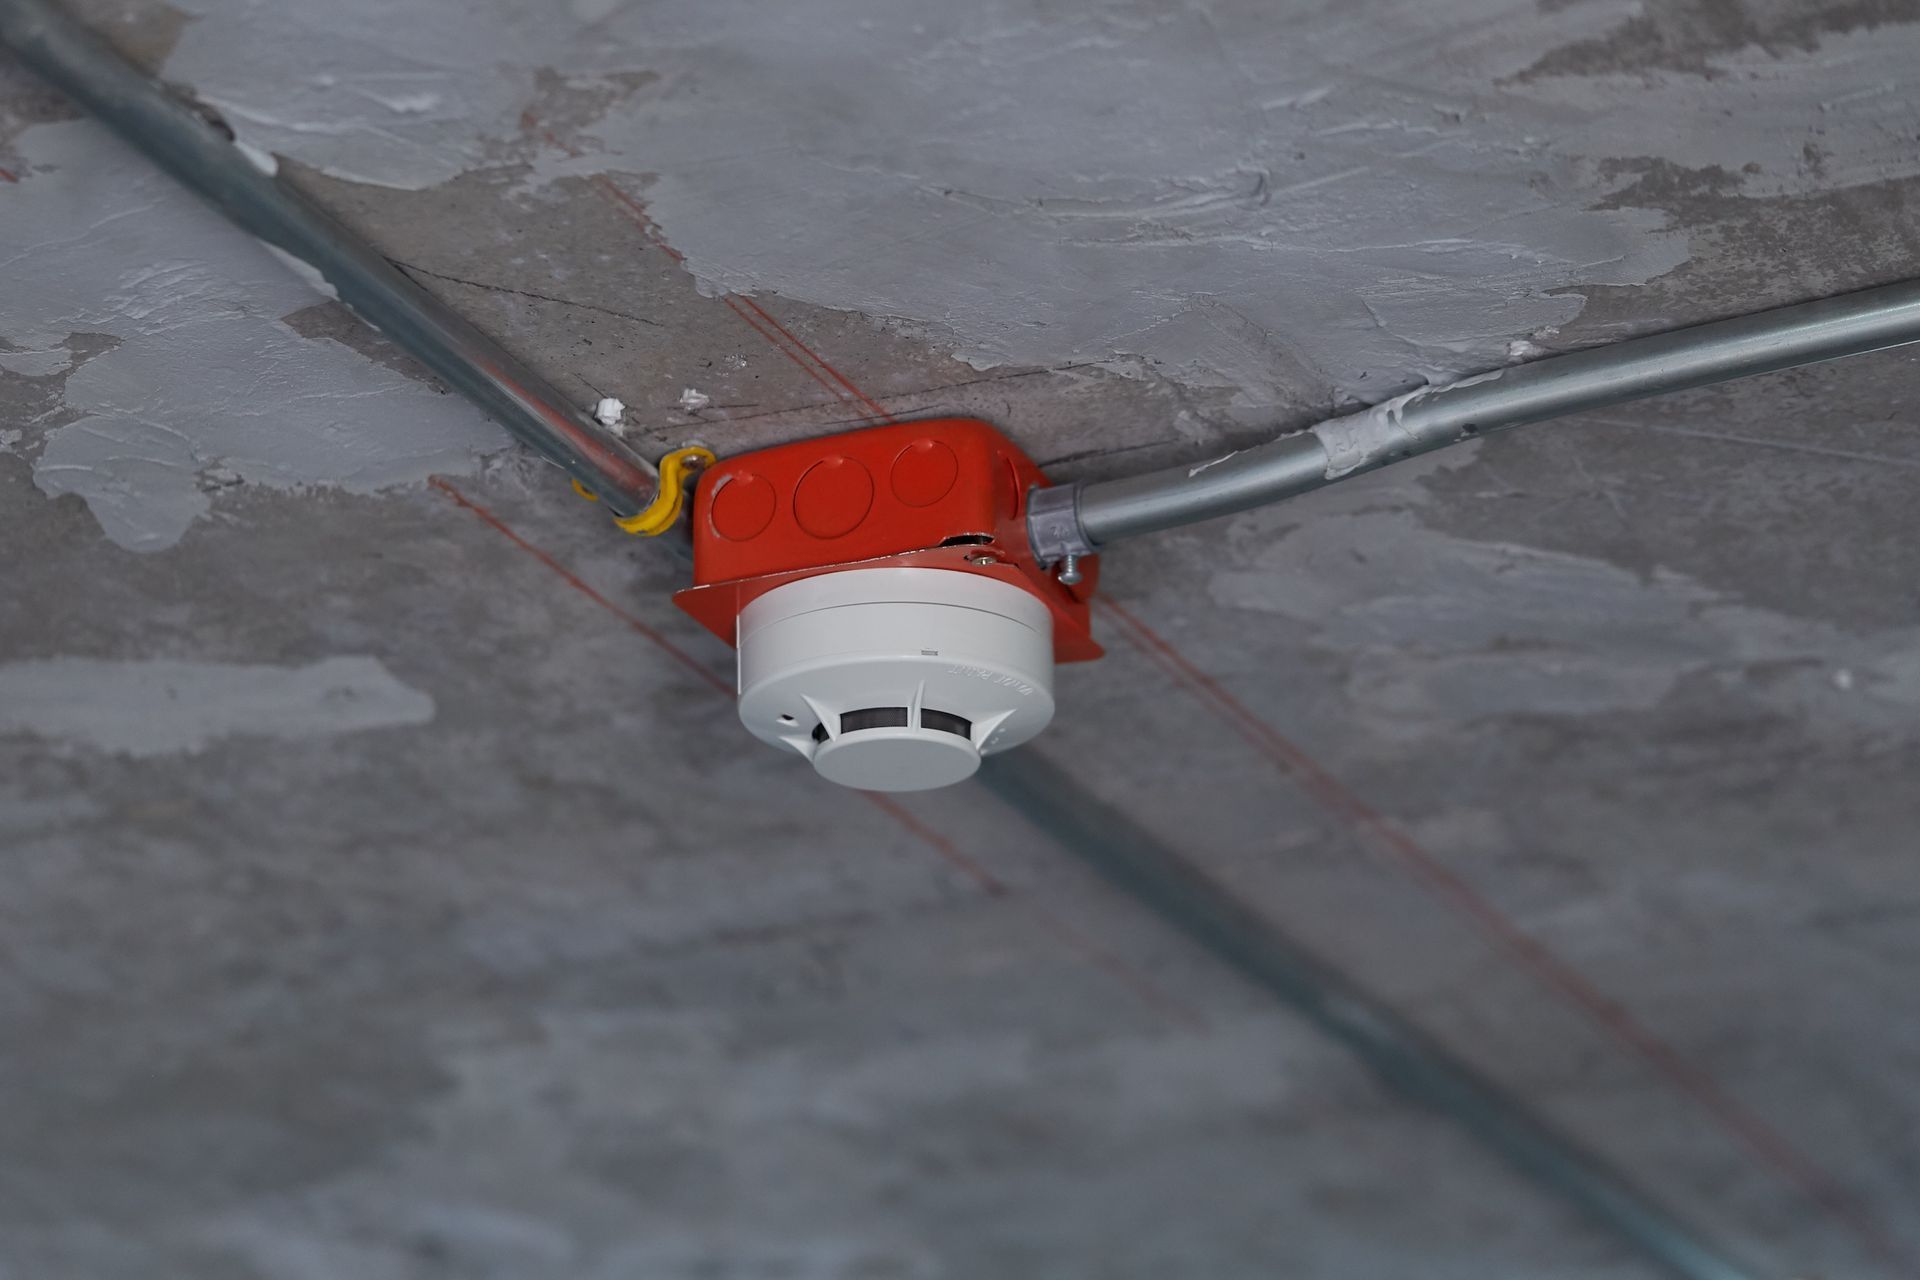
- Smoke alarms and other required safety equipment
- Internet, television and data points
- Outdoor entertaining areas
- Garages, sheds and workshops
- Security systems and cameras
- Potential solar, battery and EV charging requirements
A detailed electrical plan gives the electrician, builder and homeowner a common reference point and makes it easier to coordinate electrical work with other trades.
What Are the Key Wiring Considerations for New Home Construction?
New-home wiring should reflect how each space will actually be used, not simply meet the minimum need for lights and power points. Think about furniture placement, appliances, technology and future additions before finalising the electrical layout. Bedrooms, for example, may need accessible outlets on both sides of a planned bed, while a home office could require several power and data connections in one location. Living areas may need outlets positioned around televisions, entertainment systems or wall-mounted equipment.
Kitchens require particularly careful planning because several appliances may have specific connection or circuit requirements. The electrician needs accurate appliance information so the electrical installation can suit the equipment being installed. Outdoor areas deserve the same attention. If the plans include a patio, pool equipment, garden lighting, powered gates, water pumps or a detached shed, discuss these requirements during the wiring design rather than adding them individually after handover.
Example: Imagine a homeowner plans to install an EV charger two years after moving in. Discussing that possibility during construction allows the electrician to consider the future electrical demand, switchboard arrangements and suitable cable pathways. That can make a later installation much more straightforward than trying to accommodate everything once the home is finished. According to industry best practice, it is worth considering both current requirements and realistic future uses when developing the electrical plan.
How Should Switchboards, Circuits and Current Safety Standards Be Addressed?
The switchboard is central to the home's electrical installation. It distributes electricity across the property and houses protective devices for the home's electrical circuits, so its design needs to suit the installation and applicable requirements. New residential electrical work in Queensland must comply with relevant electrical safety legislation, wiring rules and other requirements that apply to the installation. A licensed electrician can determine the appropriate circuit protection and installation methods for the particular build.
Circuit planning also matters. Higher-demand appliances and equipment may require dedicated circuits, while the overall electrical design needs to account for the loads expected throughout the property.
Depending on the home's design, this may include separate or dedicated circuits for equipment such as:
- Cooking appliances
- Air-conditioning systems
- Hot water equipment
- Pool or spa equipment
- Pumps and workshop equipment
- Solar and battery systems
- EV charging equipment
Switchboard capacity deserves consideration beyond immediate requirements as well. If solar panels, battery storage, an EV charger or additional outdoor infrastructure could be added later, raising these plans with your electrician during construction can help inform the initial design. Electrical safety and compliance requirements can vary according to the installation and equipment involved, so homeowners should rely on the project's licensed electrical contractor rather than treating a generic checklist as a substitute for project-specific advice.
How Can You Future-Proof a New Home for Smart Technology?
Future-proofing does not mean installing every smart-home product available. It means designing electrical and communications infrastructure so the property can adapt more easily as your needs change. Smart lighting, automated blinds, security cameras, video doorbells, Wi-Fi access points, home energy monitoring and connected climate controls can all affect electrical or data planning. If you want these features, discuss them before wiring begins. Even if you do not intend to install everything immediately, planning cable pathways, suitable power locations and switchboard capacity during construction may reduce disruption later.
Homeowners may also want to discuss provisions for:
- Rooftop solar
- Home battery storage
- Electric vehicle charging
- Additional air conditioning
- Security and access control
- Outdoor kitchens or entertaining areas
- Garden and landscape lighting
- Home offices and high-speed data connections
This is particularly useful for a home you expect to occupy for many years. Your electrical needs can change significantly as appliances, vehicles and household technology evolve.
How Do You Choose a Licensed Electrician for Your Build?
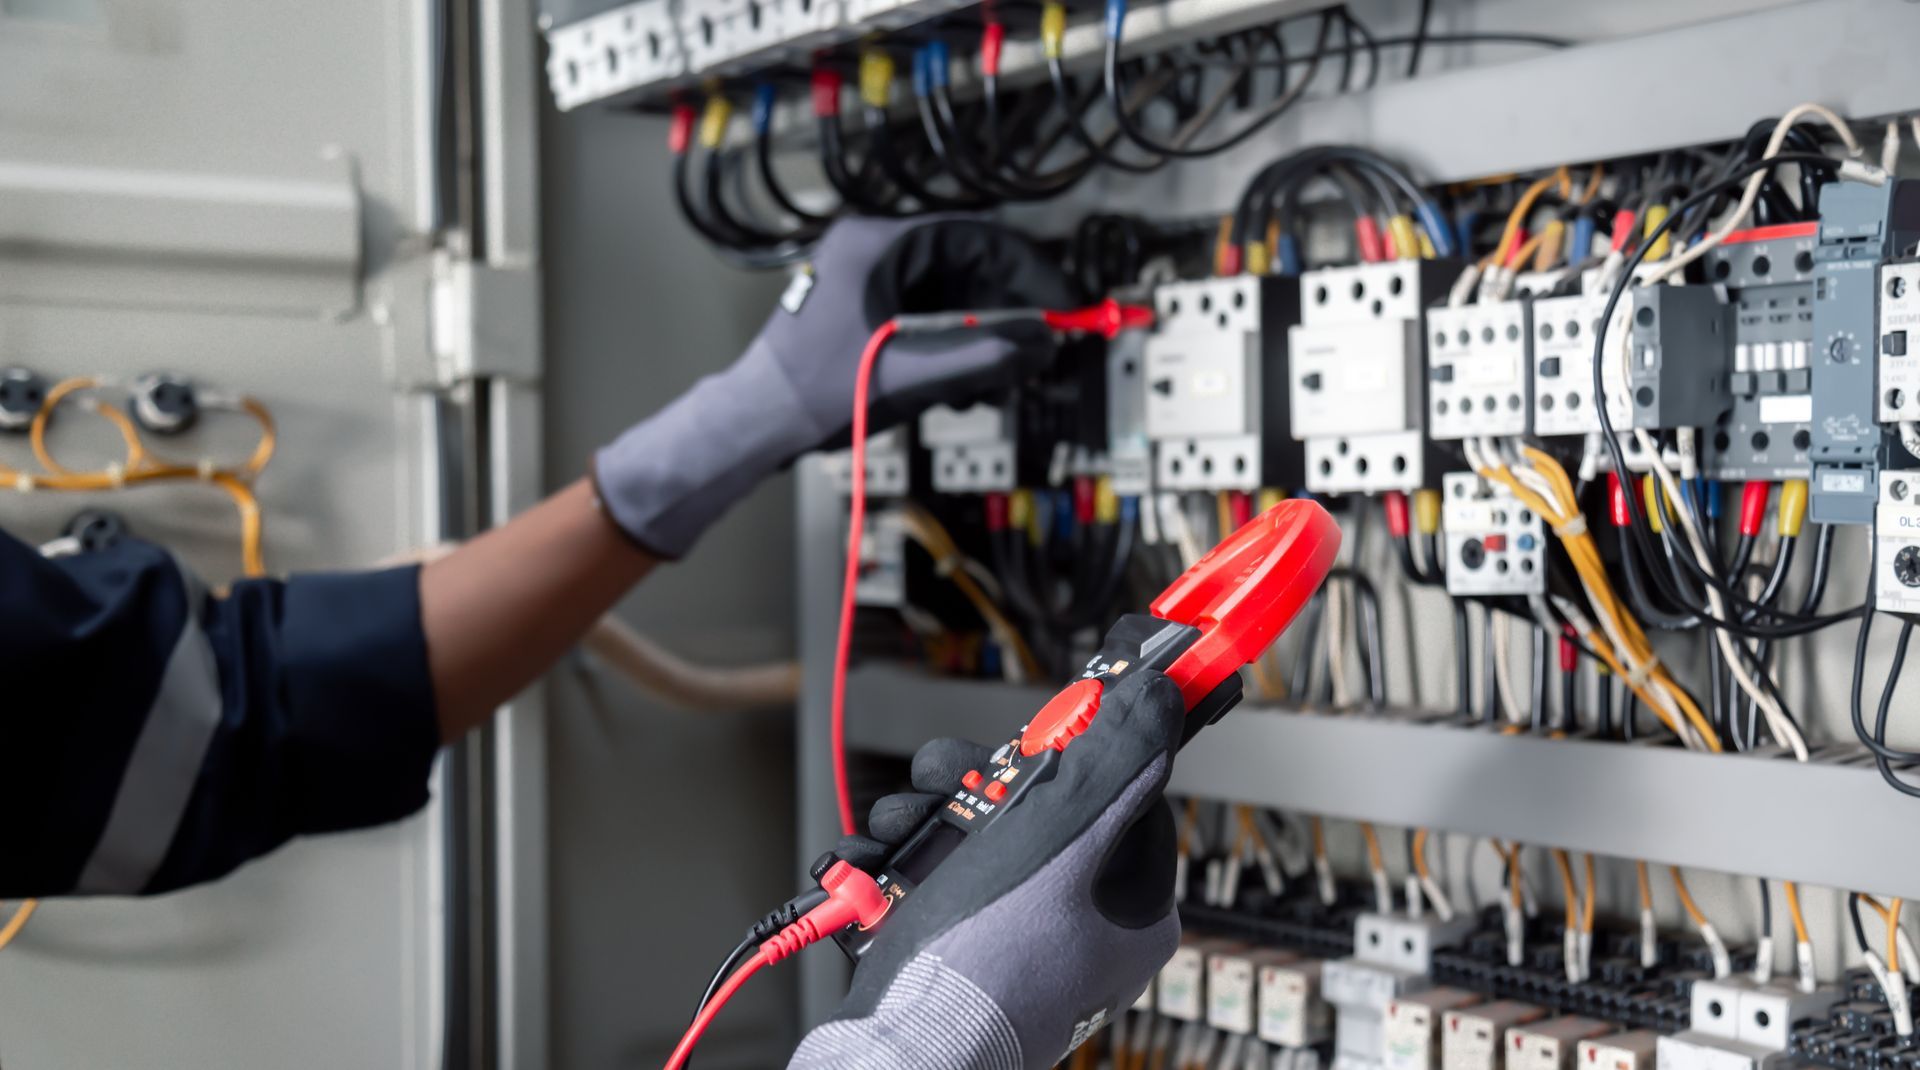
Choose an electrician who is appropriately licensed for the work and has experience with residential construction. New-build electrical work involves more than installing fittings; it requires planning, coordination with other trades, staged installation and appropriate testing and documentation. Ask prospective electricians how they approach the design and construction process. They should be able to discuss your floor plans, appliance requirements, lighting preferences, switchboard needs and potential future additions in practical terms.
Communication matters as well. Builders work to construction schedules, and electrical work must coordinate with framing, plumbing, cabinetry, plastering and other stages of the project. If you're searching for an
electrician near me for an upcoming Atherton build, consider bringing them into the project during the design phase. Early involvement gives you more opportunity to resolve electrical details before they become costly changes on site. It is also worth looking at the full scope of the contractor's
residential electrical services, particularly if you want one electrical team to handle planning, rough-in, fit-off and related residential requirements.
Why Choose Atherton Electrical for Your New Build?
A new home is an opportunity to design the electrical system around the way you actually intend to live. Atherton Electrical can work with homeowners and builders to plan practical electrical solutions for new residential construction in the Atherton region. That includes looking beyond the number of lights and power points on the plan. Appliance requirements, room layouts, switchboard considerations, outdoor areas and potential future upgrades all deserve attention before installation begins.
If you need an
electrician in Atherton for a new build,
contact the Atherton Electrical team early in the planning process. Bring your building plans, appliance specifications and a list of any future features you are considering so the electrical requirements can be discussed before construction reaches the wiring stage. The key takeaway is simple: make electrical decisions early. A well-considered electrical plan can give your new home the functionality, safety and flexibility it needs from the day you move in and for years afterwards.
Frequently Asked Questions About Electrical Work for New Builds in Atherton
When should I involve an electrician in a new home build?
Ideally, involve your electrician while the building plans and electrical layout are still being developed. This allows power, lighting, appliances, switchboards, data and future electrical requirements to be considered before construction limits your options.
How many power points should I include in a new home?
There is no single number that suits every house. Plan outlets according to each room's intended use, furniture layout and equipment, while allowing for future devices so you do not have to rely heavily on power boards or extension leads.
Should I plan for solar and an EV charger during construction?
If either is a realistic future addition, discuss it with your electrician during the new build. Appropriate planning may make it easier to accommodate future equipment, subject to the home's electrical supply, switchboard, equipment specifications and applicable requirements.
What information should I give my electrician before wiring starts?
Provide current floor plans, appliance specifications, kitchen and cabinetry layouts, lighting preferences and details of planned electrical equipment. You should also mention future ideas such as solar, battery storage, EV charging, security cameras, a pool or a powered shed.
Can I change electrical locations after the wiring has started?
Changes may be possible, but they can become more difficult and costly as construction progresses. Finalising important electrical locations before rough-in and checking them against furniture, cabinetry and appliance plans can minimise rework.
Does new-home electrical work need to meet Australian safety requirements?
Yes. Electrical installations must meet the applicable legal and technical requirements for the work. A suitably licensed electrical contractor can determine the requirements relevant to your specific new build and complete the electrical work accordingly.